
Measure the route while doing the real tasks
Walk the side passage with the things that normally travel through it. Wheel the bin, carry the washing basket and move the mower if that is its storage route. Measure the narrowest clear point with gates in their normal open position. Include taps, downpipes, meter boxes, gate catches and foliage that protrude into the passage. A plan showing only the distance between the house and fence overstates the space available. Draw the pinch points separately and photograph them from both directions so someone quoting can see how they connect.
Consider turning as well as straight travel. A bin may fit down the passage but fail to turn past a water tank or around a projecting step. Mark a proposed garden edge with a hose or loose markers and repeat the journey before purchasing materials. For a narrow Officer or Pakenham lot, this small rehearsal can save a substantial redesign. Include occasional tasks such as carrying a replacement appliance or accessing an outdoor unit. Do not move or alter services to make the drawing work. Record them as constraints and obtain the appropriate assessment if a proposed change depends on relocating equipment.
Decide whether this is a route, a view or a place to sit
A side garden can perform more than one role, but the priorities need an order. A daily bin route needs a continuous usable surface. A view from a bathroom window might benefit most from a carefully placed plant group. An outdoor sitting spot needs room for occupied chairs, not just empty furniture. Rank those functions before selecting paving or plants. If the passage is rarely used, it may support more planting. If it is the only practical access to the backyard, preserve the route throughout both construction and later growth.
Sketch where people will actually stop. A bench that blocks a gate or forces someone into a wet bed creates friction even when it looks attractive. Consider whether a small viewing garden is a better use of a particularly narrow section than a seating area. Keep storage honest: hoses, tools and bins will return after the photographs are taken. Give them a defined location with an easy approach. Do not hide every working item behind planting that then has to be damaged to retrieve it. In a constrained space, a modest design that respects ordinary routines often feels more generous than one containing too many features.
Observe light and dampness along the whole passage
Look at the passage at different times rather than classifying it from one sunny photograph. Walls, fences and nearby buildings may shade one end while the other receives direct sun. Reflected light can make an area seem bright without providing the conditions a selected plant needs. Record the locations that stay damp, dry quickly or receive runoff from an adjacent surface. Treat these as observations, not proof of a particular soil type. Properties within the same Pakenham street can have different fill, surface levels and drainage history.
Do not choose a lawn strip simply because grass is shown on a plan. Ask whether it will receive enough suitable light, how it will be mown and where clippings will go. A planted bed may work better in one section, while another needs a clear serviceable surface. Likewise, a surface described as permeable does not by itself prove that water can drain through the layers underneath. Existing pooling deserves investigation before covering it. If water reaches the building or continues during dry weather, bring that observation forward for assessment rather than treating the passage as a purely decorative project.
Choose a surface by movement and maintenance
Compare surfaces with the actual users and equipment in mind. Separate stepping stones can suit an occasional garden path but make a regular bin route awkward when wheels fall between them. Loose material can migrate through a gate or lodge in wheels, particularly where the route changes direction. A continuous surface may be easier to sweep, but its levels, drainage and interfaces still need design. Ask to see a representative sample and consider how it will feel under ordinary footwear when damp. Colour and texture alone do not describe usability.
Discuss edge restraint, joints and access to buried or concealed services before agreeing to a finish. If a repair later requires lifting a section, knowing how it is assembled helps avoid unnecessary damage. Keep inspection points visible and usable, and have building clearances assessed before raising levels near the house. Do not use a general garden guide as a specification for those details. Your quote should say what surface preparation is included and how unsuitable material or unexpected services will be handled. A neatly laid top layer cannot compensate for an unresolved base, an awkward turn or water directed toward a doorway.
Fit plants to the space they will occupy later
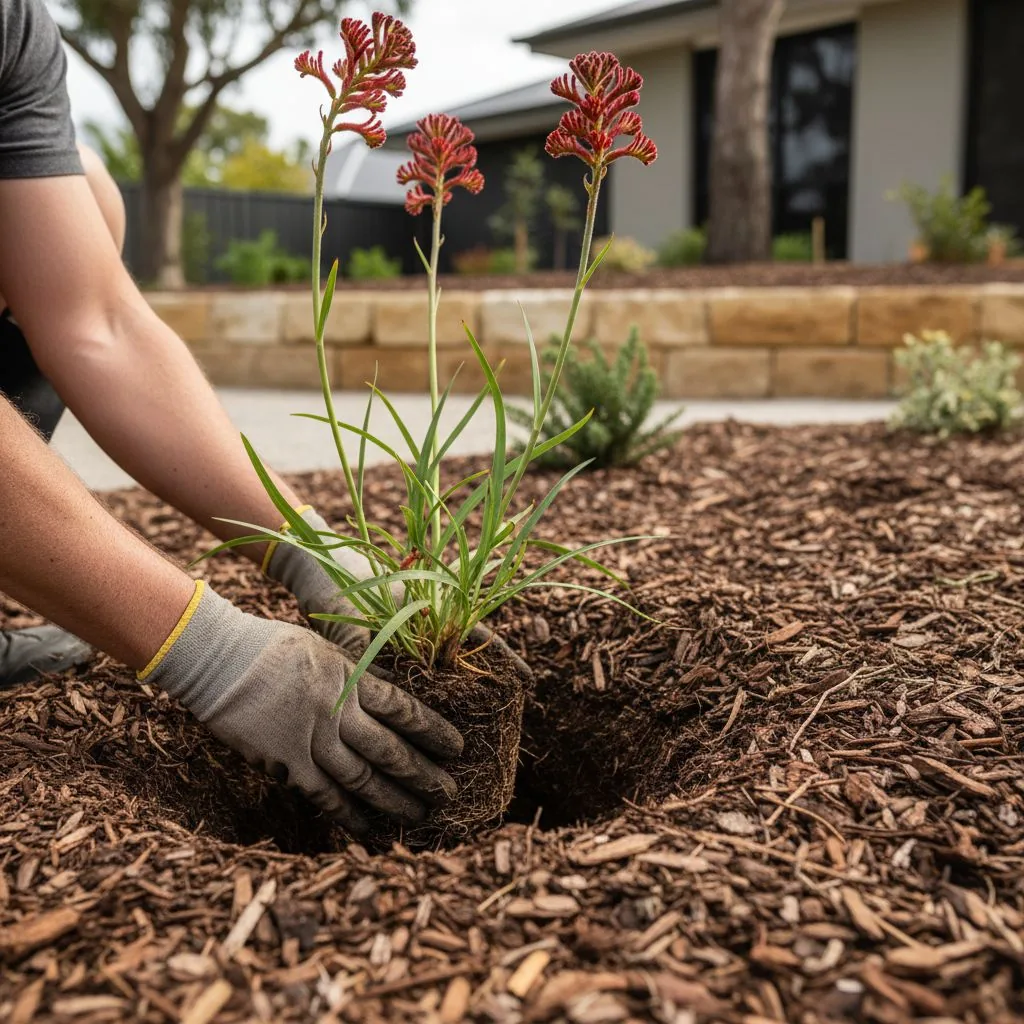
Choose the mature plant envelope before choosing the pot size. A small shrub beside a narrow route may eventually force everyone to brush past foliage. Ask for a planting plan that shows mature spread and the clear walking corridor separately. Consider foliage texture where bare arms or washing will pass, and avoid relying on constant pruning to make an inherently wide plant fit. Keep taps and service points reachable from the path. The right planting arrangement should allow routine maintenance without standing in the middle of a crowded bed.
Containers can make a narrow space more flexible, but they introduce their own work. Check that they have suitable drainage, remain stable and can be watered without flooding the path. Large containers may be difficult to relocate once filled, so trial their footprint before filling them. A row of pots can also narrow the route more than one planned bed. If climbing plants are proposed, discuss the support, attachment and future maintenance without assuming the neighbouring fence can carry them. Specify who is responsible for keeping foliage away from equipment. The aim is a living garden whose growth remains compatible with the passage's primary job.
A hypothetical bin-route redesign
Consider a hypothetical Pakenham household whose side passage contains stepping stones, loose gravel and several large pots. The owners ask for a more attractive garden, but the daily complaint is that the bin catches on pots and tips as it crosses gaps. A trial layout moves the pots temporarily and marks a continuous route. This reveals that the tightest point is the gate turn rather than the length of the passage. The proposed redesign concentrates planting in a wider pocket visible from the kitchen and leaves the difficult turn clear.
In this example, an inspection also records a damp patch near a downpipe. That issue is assessed before choosing the final surface levels. The household compares a continuous route with a mixed surface option and checks both against the real bin movement. The bin trial establishes which layout works before the paving is ordered. The final brief includes the turning area, access to the tap, a maintainable planting pocket and a clear exclusion for any service relocation until assessed. Decorative choices then follow a layout that already works for the people living there.
Avoid the details that make small spaces harder
A common mistake is adding raised edges that catch a wheel or toe at the narrowest point. Rehearse the route with a visible marker before building and ask how transitions will be finished. Another is covering every patch of soil with a hard surface without understanding where runoff will go. Record the current water movement and request a site-specific answer. Do not accept 'it will soak away' without an explanation of the layers and surrounding conditions. If the passage contains access covers, show them clearly on the plan and keep a practical working area around them.
Excessive features can make the space difficult to clean. Tiny planting gaps between many pavers create more edges to maintain, while a decorative screen can trap leaves where they cannot easily be removed. Ask how you will sweep, prune and retrieve dropped items. Avoid installing lighting or pumps through improvised electrical arrangements; involve the appropriate trades where needed. Finally, do not block the only route to the backyard during a project without agreeing how household access will work. Storing pallets and excavated material can consume more space than the finished garden. A realistic construction plan is particularly important when the access route is also the work area.
Make a side-garden brief with clear boundaries
Bring a simple plan showing the house wall, fence, gates, equipment and each measured pinch point. Add photographs looking both ways, with the bin or other usual equipment in the frame for scale. State the primary purpose, the items that must pass through and the views you want to improve. Mark damp areas and describe when they occur. Include anything that must remain accessible during the work. If the passage is shared or its boundary is unclear, settle access and ownership questions before a quote assumes unrestricted use of the space.
Ask for separate descriptions of surface preparation, final surface, planting, irrigation and any work requiring another trade. Record the intended clear route after plants mature, not merely on installation day. At handover, walk the complete route again with the same items used in the first test. Check that gates open, taps can be reached and access covers remain usable. Keep product and plant names with photographs of any concealed work supplied by the installer. A useful side garden should make routine tasks easier while adding something pleasant to look at. That outcome can be checked directly, without relying on a wide-angle photograph or a promise of maintenance-free planting.